
Price Reduction

Address
32582 Spring Crest Drive, Glade Spring, VA
Price
$ 399,000
Property Attributes
- ID#9994736
- TypeSingle Family
- Listing Status Active
- CountyWashington
- CityGlade Spring
- AreaWashington VA
- NeighborhoodSpring Hill
- Zip24340
- StyleTraditional
- Year Built2006
- Taxes$ 1689
- Price$ 399,000
- Bedrooms3
- Full Bathrooms2
- Half Bathrooms1
- Sqr Footage2575
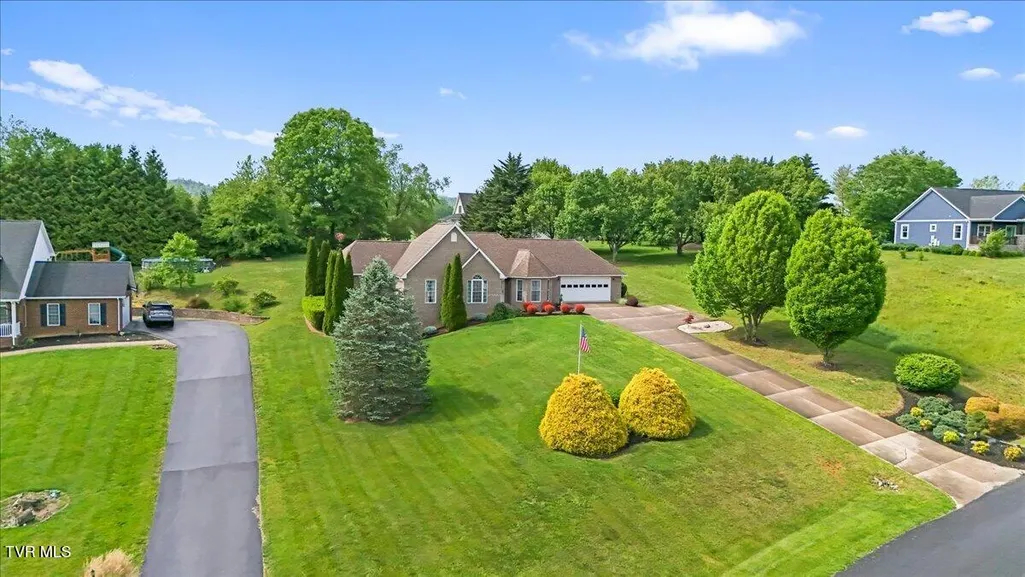
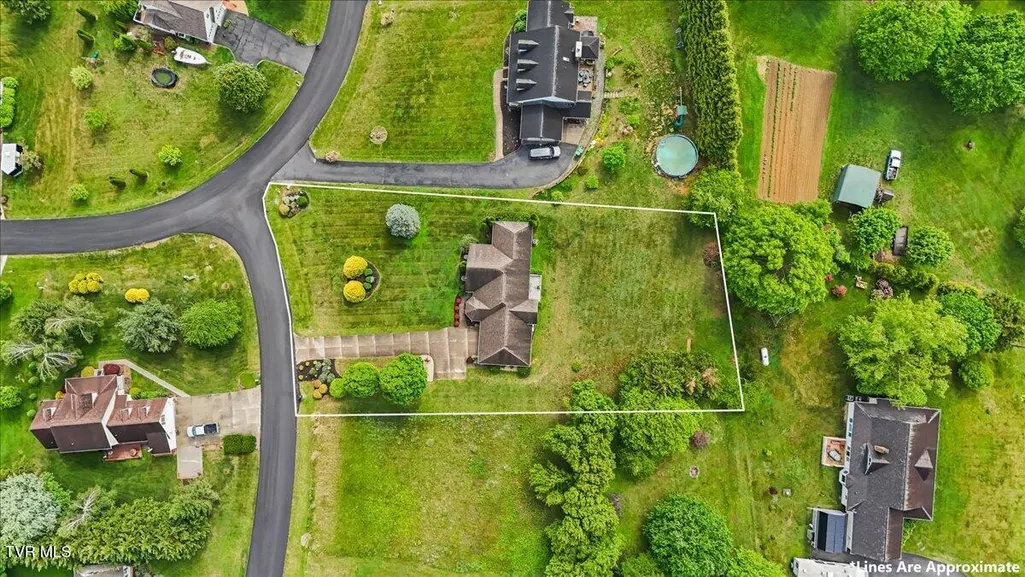
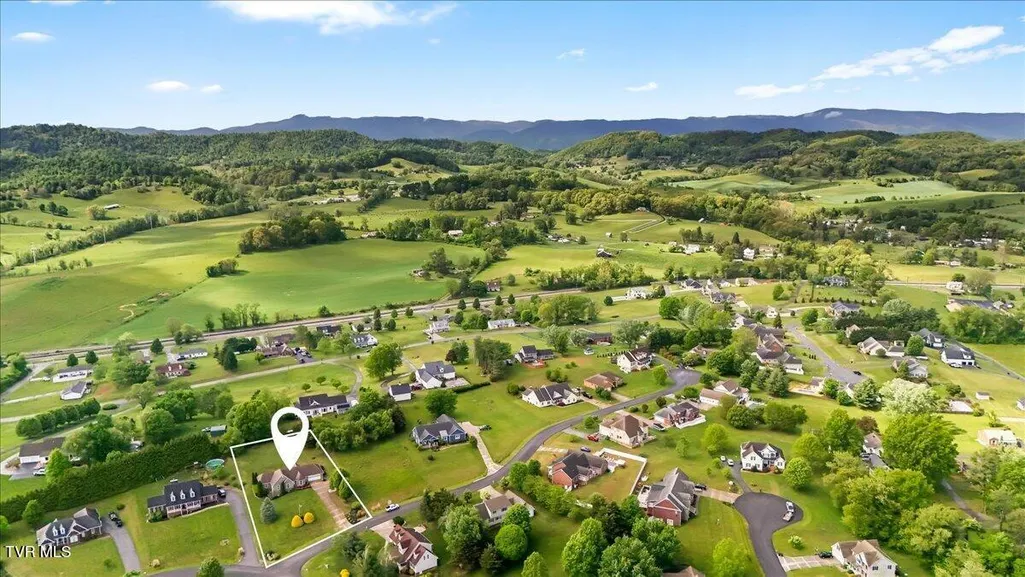
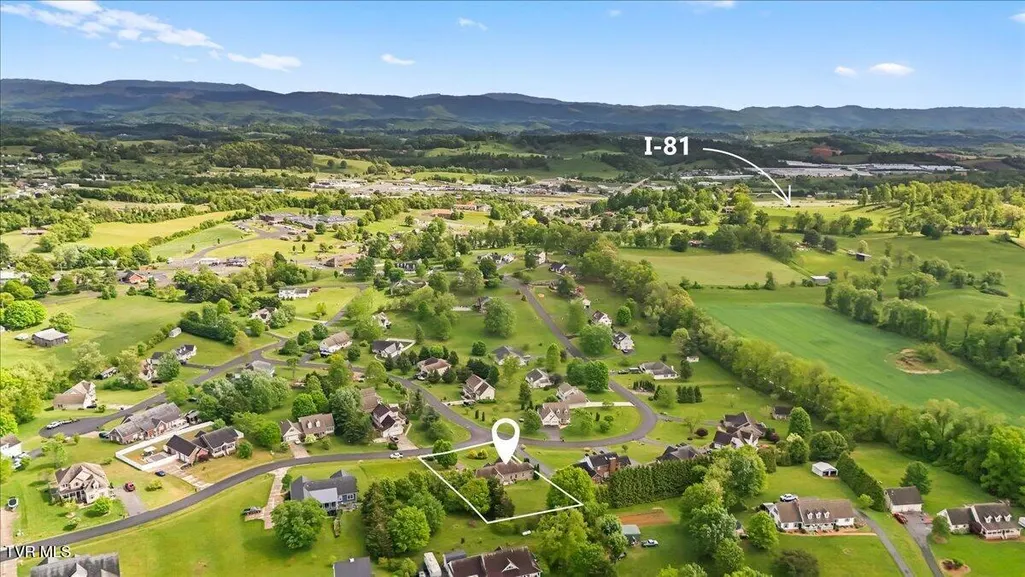
- Lot Size0.64 Acres
Data Source:
Tennessee Virginia Regional MLS (NETAR)
Property Description
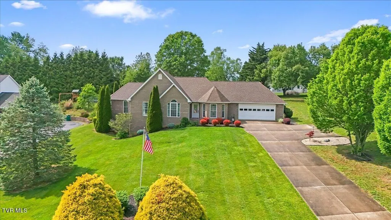
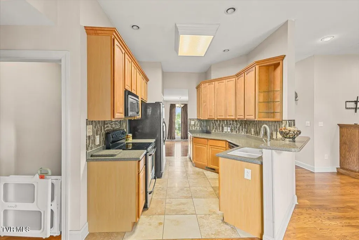
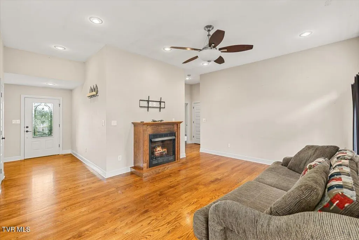
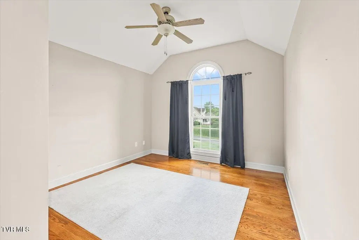
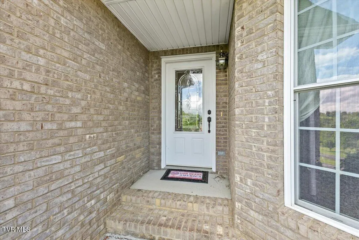
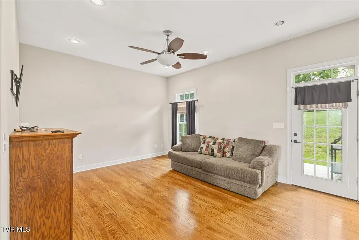
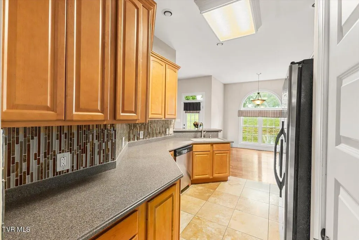
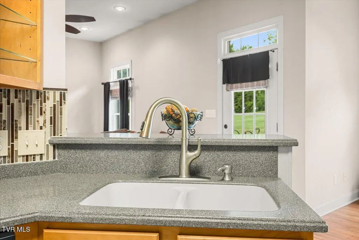
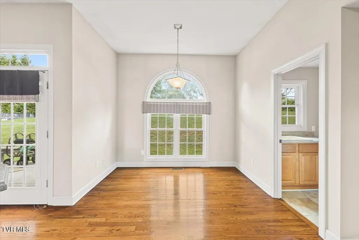
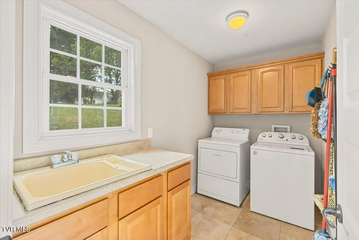
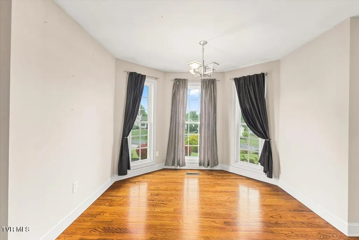
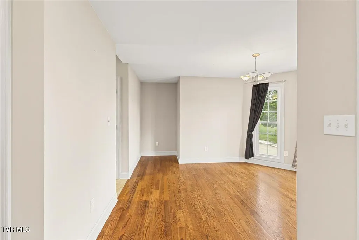
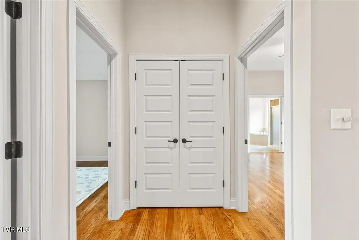
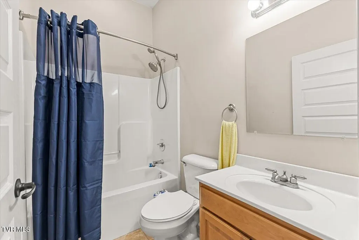
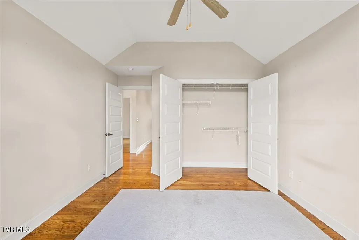
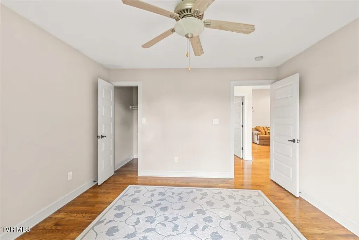
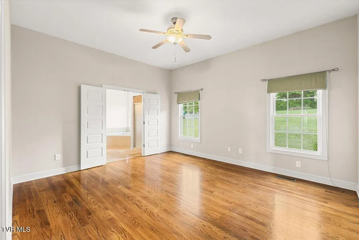
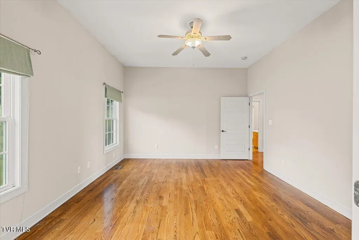
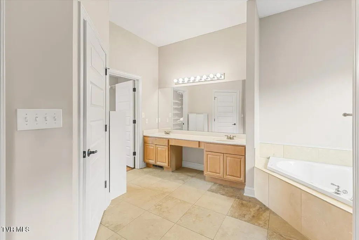
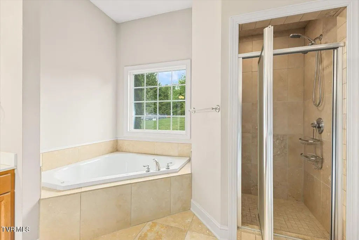
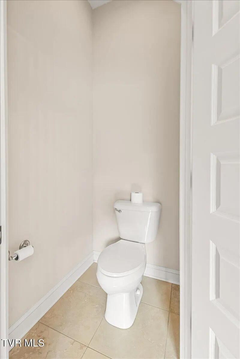
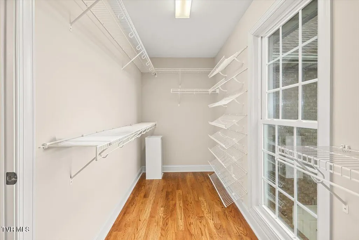
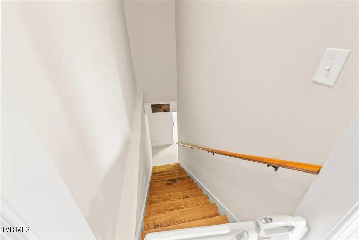
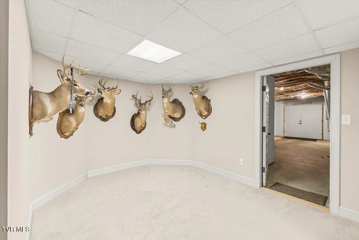
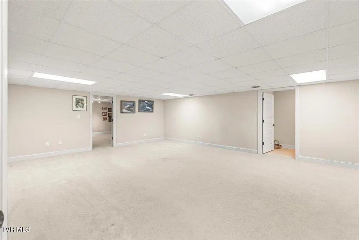
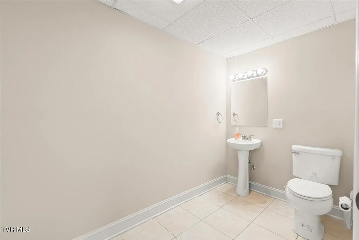
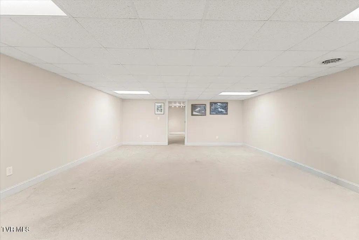
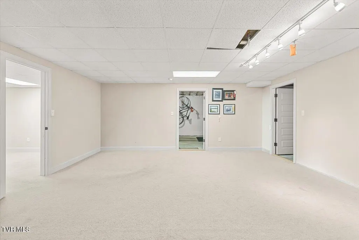
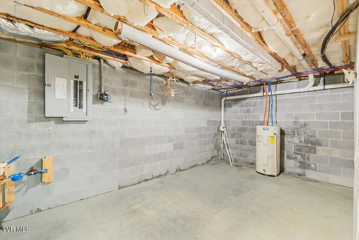
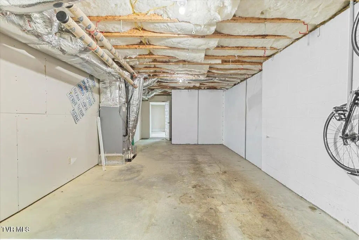
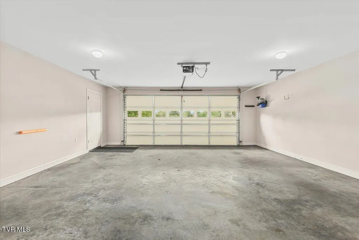
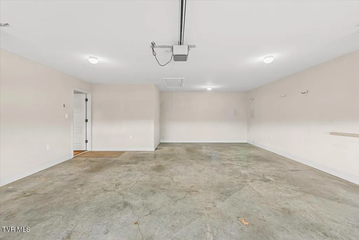
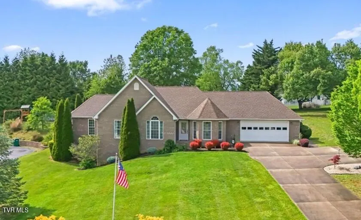
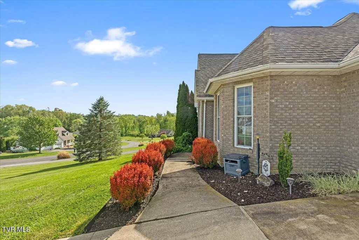
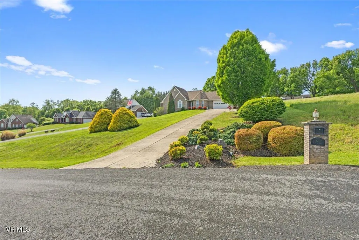
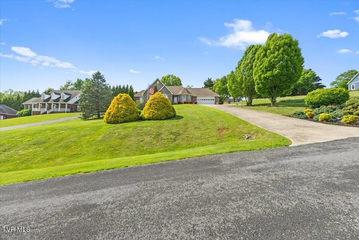
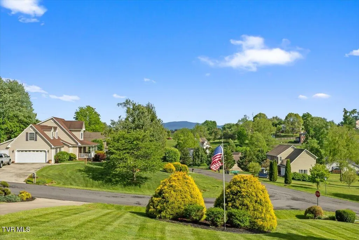
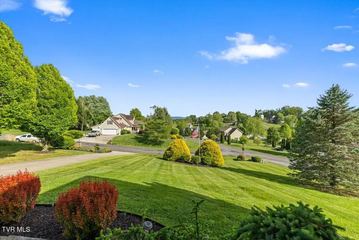
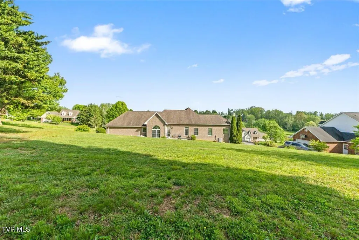
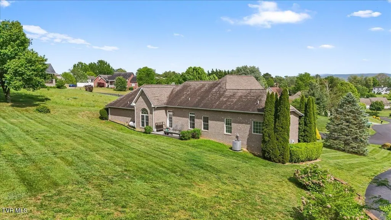
ONE YEAR HOME WARRANTY with American Home Shield! Move-in ready!! Live comfortably on one level without giving up space. Step inside this move-in ready home designed for ease, comfort, and the quiet rhythm of everyday living. This single-level residence offers three bedrooms and two and a half baths, arranged in a floorplan that values both function and flow. Notably, entry from the garage requires NO STEPS--an understated convenience that speaks volumes. Inside, morning light fills a welcoming breakfast nook, while the efficient galley-style kitchen opens to a formal dining room lined with generous windows. If a dining room is not needed this space would make a great office! Just beyond, a well-appointed laundry room provides cabinetry, a sink, and ample workspace. The living area centers on a warm, inviting family room with a fireplace--an ideal gathering place--leading out to a private rear patio, with Trex composite decking, suited for rest and reflection at day's end. The primary suite is thoughtfully designed, featuring a spacious bedroom and an expansive bath complete with walk-in shower, garden tub, double vanity, separate water closet, and a sizable walk-in closet. Two additional bedrooms offer comfortable dimensions and ample closet space. As an added bonus, all the custom window treatments in the bedroom, family room, dining room and breakfast nook will convey! Below, a largely finished basement expands the home's possibilities, with three versatile rooms, a half bath, and two substantial storage areas--one with exterior access. Built with quality craftsmanship and enhanced by tasteful upgrades such as Corian countertops, Travertine flooring in the kitchen, upstairs bathrooms and laundry room, this home stands ready for its next chapter. All information deemed reliable. Buyer/Buyer's Agent to verify.
| Elementary School | Middle School | High School |
|---|---|---|
| Meadowview Elementary School | Glade Spring Middle School | Patrick Henry High School |
| Price History | |
|---|---|
| 5/1/2026 | Listed $434,900 |
| 5/16/2026 | 1$432,500 |
| 7/17/2026 | 2$425,000 |
| 8/5/2026 | 1$419,000 |
| 8/15/2026 | 5$399,000 |
General Features
| Sewer | Public Sewer |
|---|---|
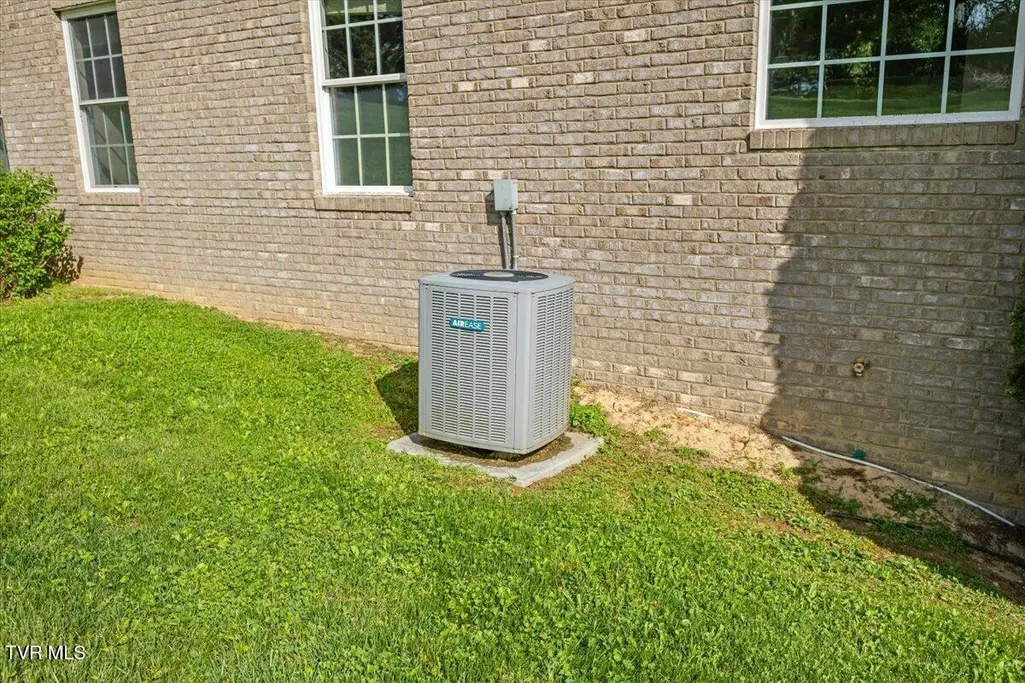
| Heating | Electric,Heat Pump |
| Cooling | Central Air,Heat Pump |
| Utilities | Electricity Connected,Propane,Sewer Connected,Water Connected,Cable Connected |
| Roof | Shingle |
| Appliances | Dishwasher,Electric Range,Microwave,Refrigerator |
| Zoning | R2 |
| Garage Spaces | 2 |
| Patio/Porch Features | Back,Deck,Front Porch |
| Architectural Style | Traditional |
| Construction Materials | Brick |
| Year Built | 2006 |
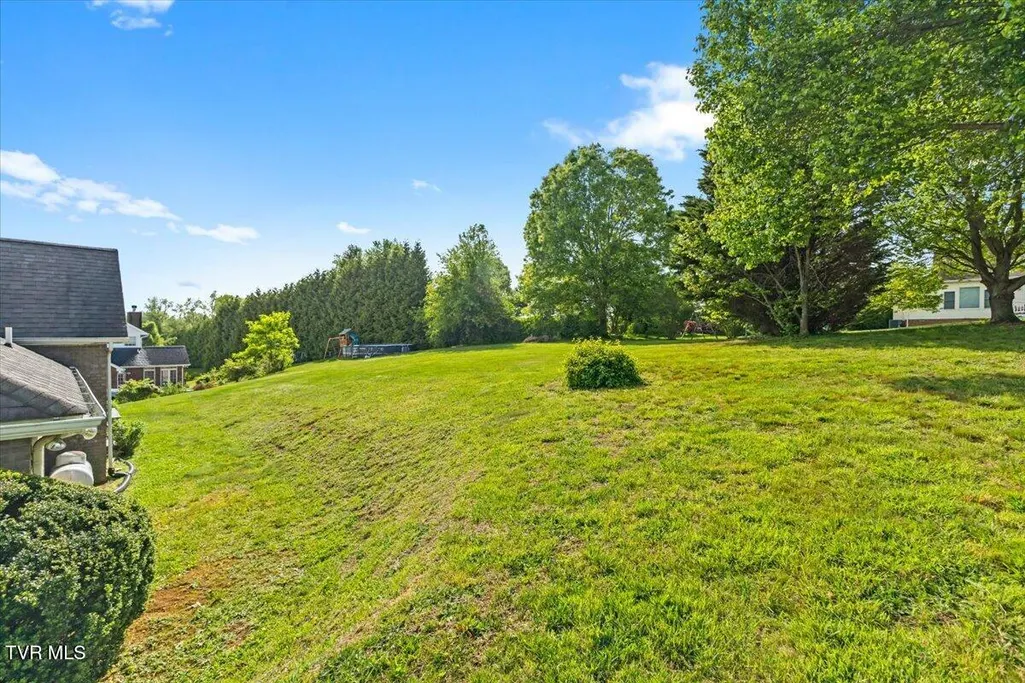
| Topography | Rolling Slope |
| Property Subtype | Single Family Residence |
| County | Washington |
| New Construction | false |
| Property Type | Residential |
| Association Amenities | Landscaping |
| HOA | false |
| Attached Garage | false |
| Subdivision Name | Spring Hill |
| Total Rooms | 7 |
| Full Baths | 2 |
| Status | Active |
| Directions | I-81 North; Take Exit 29; Left off of Exit; Go approx .5 mile; Left onto Spring Hill Drive; Go approx .4 mile. House on left. See sign. |
| High School | Patrick Henry |
| City | Glade Spring |
| MLS Area | 501 - Washington VA |
| Lot Size Units | Acres |
| Lot Size Square Feet | 27878.4 |
| Elementary School | Meadowview |
| Home Warranty Y/N | true |
| Middle/Junior High School | Glade Spring |
| Property Condition | Above Average |
| MLS Area Minor | 501 - Washington VA |
| Structure Type | House |
| Standard Status | Active |
| Conventional | true |
| FHA | true |
| Cash | true |
Interior Features
| Interior Amenities | 2+ Person Tub,Garden Tub,Open Floorplan,Pantry,Walk-In Closet(s),See Remarks |
|---|---|
| Basement | Block,Full,Interior Entry,Partially Finished |
| Flooring | Carpet,Ceramic Tile,Hardwood,See Remarks |
| Total Fireplaces | 1 |
| Fireplace Features | Den,Insert,Prefab |
| Air Conditioning Y/N | true |
| Heating Y/N | true |
| Window Features | Insulated Windows |
| Fireplace Y/N | true |
| Half Baths | 1 |
| Laundry Features | Electric Dryer Hookup,Washer Hookup |
| Total Bedrooms | 3 |
| Below Grade Finished Area | 900 |
| Total Baths | 3 |
Exterior Features
| Exterior Amenities | See Remarks |
|---|---|
| Parking Features | Driveway,Concrete |
| Water Source | Public |
| Lot Size Area | 0.64 |
| Foundation Details | Block |
| Building Area Total | 3350 |
| Lot Dimensions | 134X263X87X251 |
| Lot Size Acres | 0.64 |
| Exterior_sp_Finish_co_Brick4 | true |
| Exterior_sp_Features_co_See_sp_Remarks23 | true |
Amenities
- Foreclosure
- Views
- Short Sale
- New Construction
- Adult 55+
- Lease To Own
- No HOA Fees
- Furnished
- Primary On Main
- Air Conditioning
- Seller Finance
- Green
- Fixer Upper
- Horse
- Golf
- Fireplace
- Deck
- Garage
- Basement
- Pool
Property vs Single Family Average in 24340
Price
Taxes
Year Built

 Tennessee Virginia Regional MLS All information deemed reliable but not guaranteed. All properties are subject to prior sale, change or withdrawal. Neither listing broker(s) or information provider(s) shall be responsible for any typographical errors, misinformation, misprints and shall be held totally harmless. Listing(s) information is provided for consumer's personal, non-commercial use and may not be used for any purpose other than to identify prospective properties consumers may be interested
 DMAAR: Des Moines Area Association of REALTORS® All information deemed reliable but not guaranteed. All properties are subject to prior sale, change or withdrawal. Neither listing broker(s) or information provider(s) shall be responsible for any typographical errors, misinformation, misprints and shall be held totally harmless. Listing(s) information is provided for consumer's personal, non-commercial use and may not be used for any purpose other than to identify prospective properties consumers
 Great Smoky Mountains Association of REALTORS® All information deemed reliable but not guaranteed. All properties are subject to prior sale, change or withdrawal. Neither listing broker(s) or information provider(s) shall be responsible for any typographical errors, misinformation, misprints and shall be held totally harmless. Listing(s) information is provided for consumer's personal, non-commercial use and may not be used for any purpose other than to identify prospective properties consumers
 Lakeway Area MLS® (LAAMLS). All information deemed reliable but not guaranteed. All properties are subject to prior sale, change or withdrawal. Neither listing broker(s) or information provider(s) shall be responsible for any typographical errors, misinformation, misprints and shall be held totally harmless. Listing(s) information is provided for consumer's personal, non-commercial use and may not be used for any purpose other than to identify prospective properties consumers may be interested in purchasing. The data relating to real estate for sale on this website comes in part from the Internet Data Exchange program of the Multiple Listing Service. Real estate listings held by brokerage firms other than Greater Impact Realty Lakeway may be marked with the Internet Data Exchange logo and detailed information about those properties will include the name of the listing broker(s) when required by the MLS. Copyright ©2026 All rights reserved.
Last Updated: September 13, 2026 1:29 AM UTC
Lakeway Area MLS® (LAAMLS). All information deemed reliable but not guaranteed. All properties are subject to prior sale, change or withdrawal. Neither listing broker(s) or information provider(s) shall be responsible for any typographical errors, misinformation, misprints and shall be held totally harmless. Listing(s) information is provided for consumer's personal, non-commercial use and may not be used for any purpose other than to identify prospective properties consumers may be interested in purchasing. The data relating to real estate for sale on this website comes in part from the Internet Data Exchange program of the Multiple Listing Service. Real estate listings held by brokerage firms other than Greater Impact Realty Lakeway may be marked with the Internet Data Exchange logo and detailed information about those properties will include the name of the listing broker(s) when required by the MLS. Copyright ©2026 All rights reserved.
Last Updated: September 13, 2026 1:29 AM UTC
